

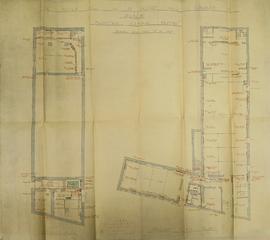
Subseries 6 - Plans

الرمز المرجعي

IE CA HA/1/6

العنوان

Plans

التاريخ (التواريخ)

  • 1935-1988 (Creation)

مستوى الوصف

Subseries

مدى ونوع المادة الموصوفة

6 items and 1 file; Construction plans

مسمى المنشئ

التاريخ الأرشيفي

المصدر المباشر للاقتناء أو النقل

النطاق والمحتوى

This section contains scale drawings used for building construction. The construction drawings include depictions of the Hall’s exterior, the interior electrical systems, the heating, ventilation and air-conditioning installations, and plumbing, structural systems and other building elements. The sub-series also includes blueprints and working print drawings used in construction and renovation.

Appraisal, destruction and scheduling

Accruals

System of arrangement

الشروط التي تحكم الوصول والاتاحة

Conditions governing reproduction

Language of material

    Script of material

      Language and script notes

      الخصائص المادية والمتطلبات الفنية

      Finding aids

      Existence and location of originals

      Existence and location of copies

      Related units of description

      أوصاف ذات الصلة

      المعرف (المعرفات) البديلة

      نقاط الوصول الموضوعية

      مداخل الوصول (أماكن)

      اسم نقاط الوصول

      نمط نقاط الوصول

      المعرف القياسي للوصف

      معرف المؤسسة

      Rules and/or conventions used

      الحالة

      حالة الوصف

      Dates of creation revision deletion

      اللغة (اللغات)

        الملفات النصية

          المصادر

          Accession area