

الرمز المرجعي
العنوان
التاريخ (التواريخ)
- 10 Oct. 1888 (Creation)
مستوى الوصف
مدى ونوع المادة الموصوفة
71 cm x 48 cm; Ink with colour washes on trace paper
مسمى المنشئ
مستودع
التاريخ الأرشيفي
المصدر المباشر للاقتناء أو النقل
النطاق والمحتوى
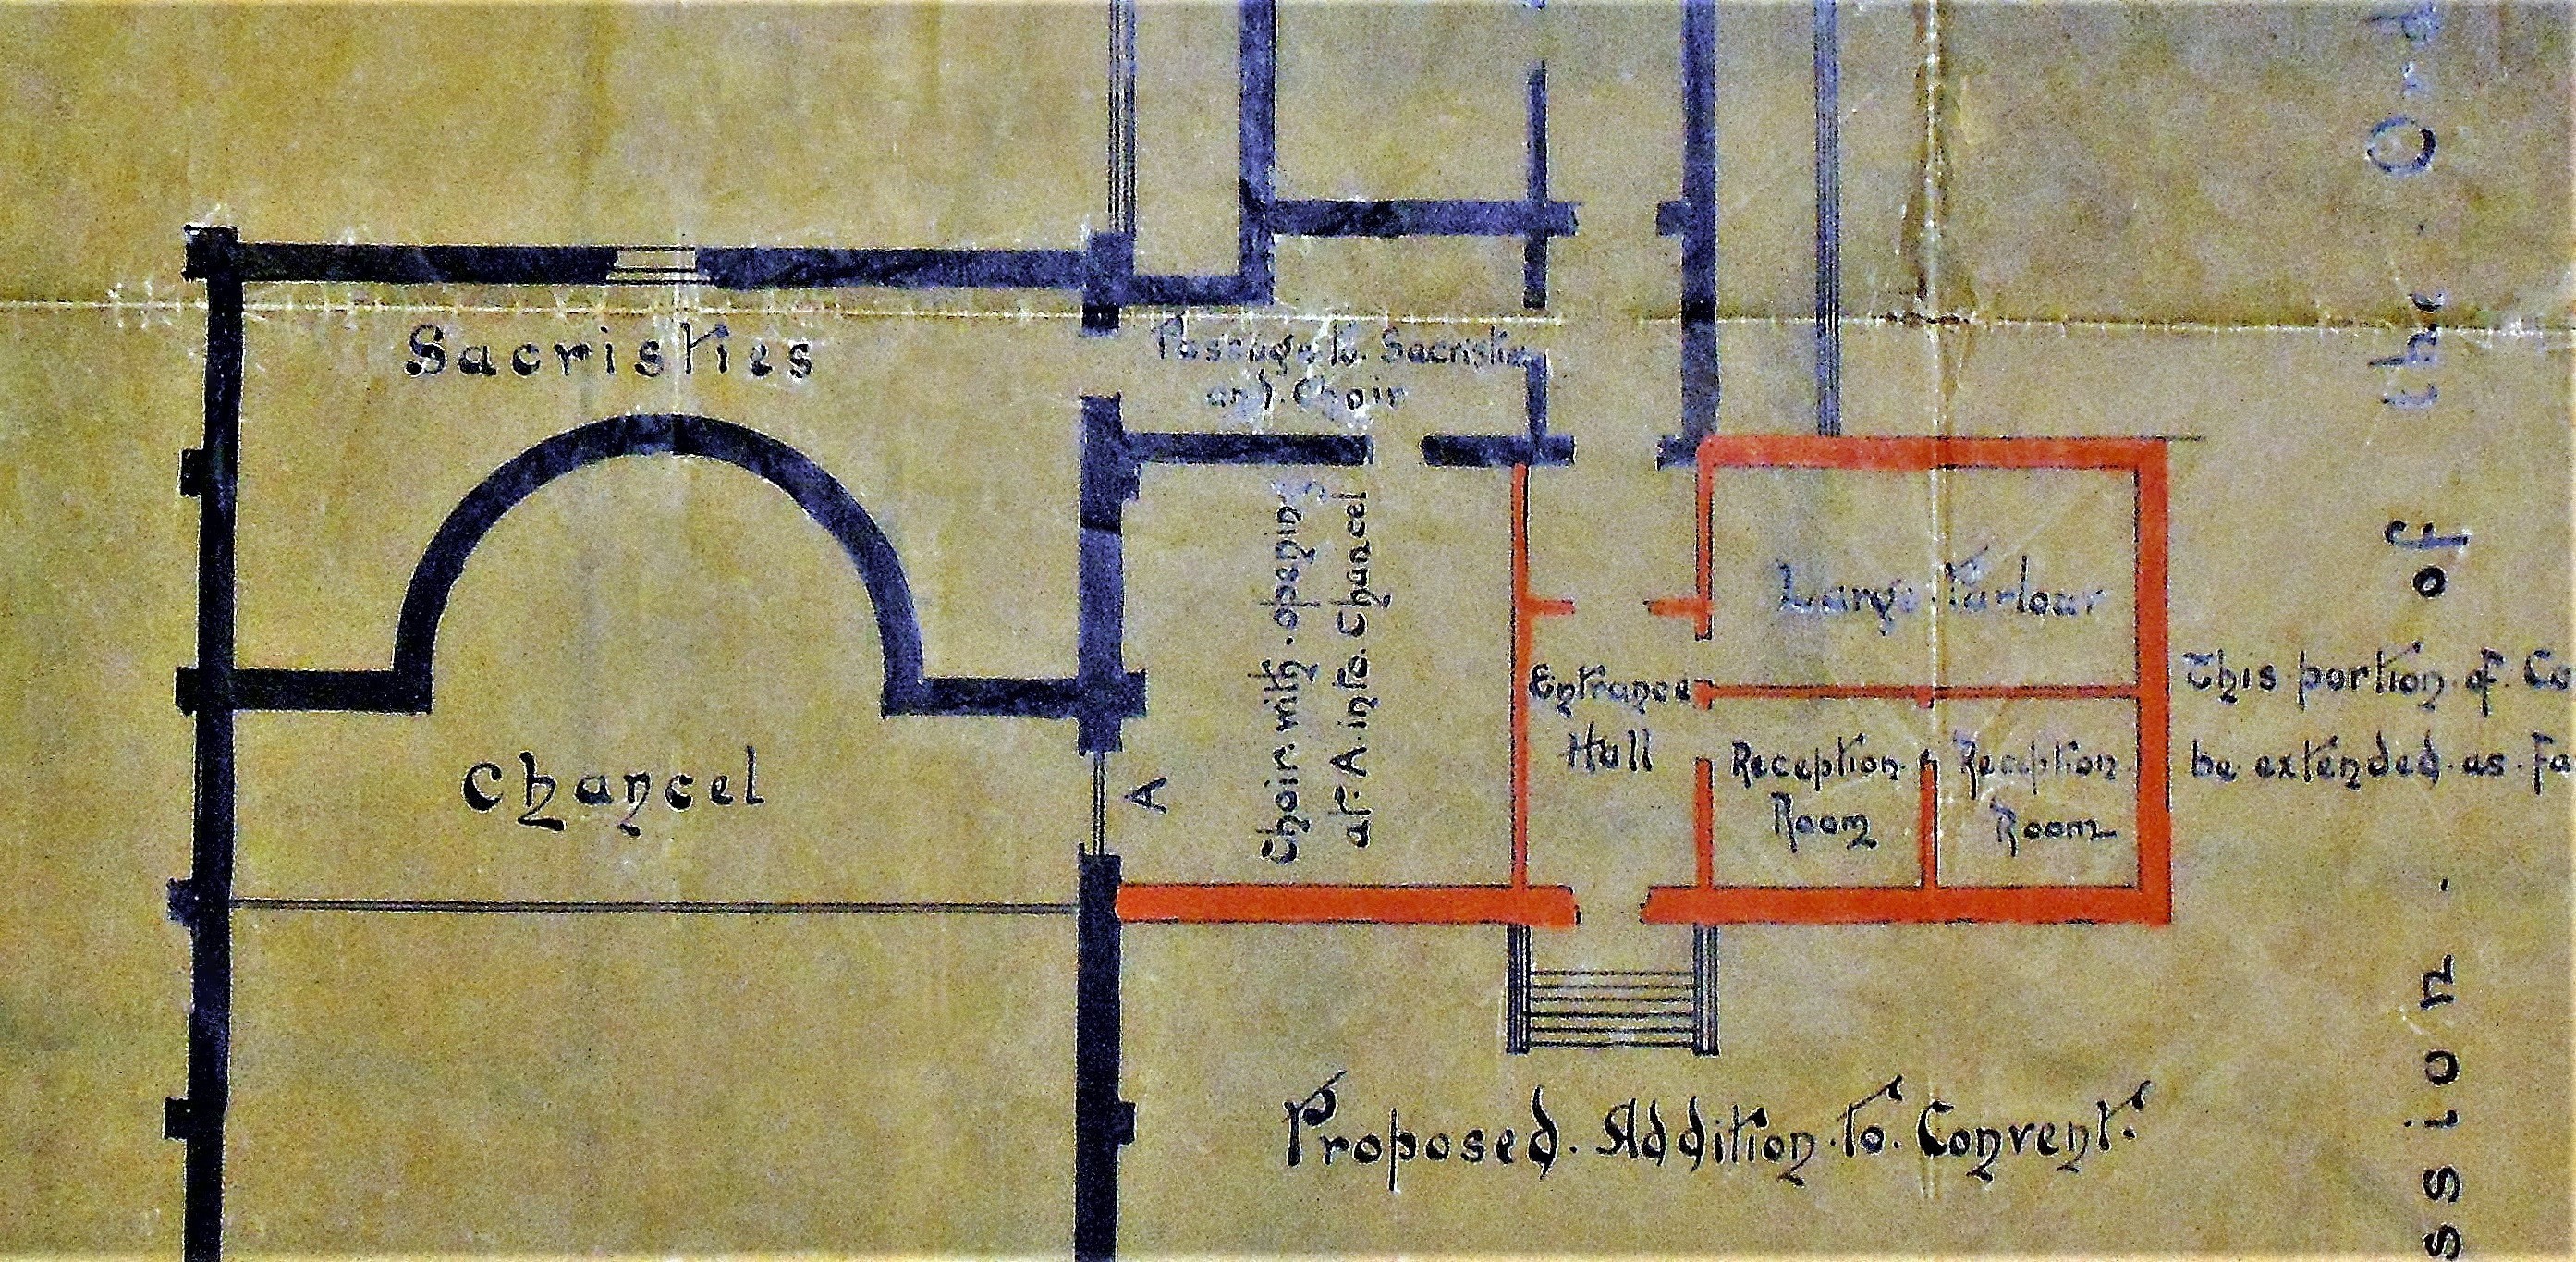
Plan by Charles James McCarthy (1858-1947), architect, 12 Westland Row, Dublin (the son of James Joseph McCarthy, architect of St. Mary of the Angels), titled ‘General plan showing proposed Third Order Chapel, Choir and Additions to Capuchin Convent’. Various annotations have been added to the plan. The proposed Third Order Chapel fronted onto Church Street and was designed ‘to accommodate 300 persons’. The plan also contains a note indicating that ‘sixteen cells are provided on upper floors of proposed additions to convent’. The additions (bordered in red ink) also consist of an entrance hall, a large parlour and two reception rooms. See also CA CS/2/6/2/1.
Appraisal, destruction and scheduling
Accruals
System of arrangement
الشروط التي تحكم الوصول والاتاحة
Conditions governing reproduction
Language of material
Script of material
Language and script notes
الخصائص المادية والمتطلبات الفنية
Over-sized storage
Finding aids
Existence and location of originals
Existence and location of copies
Related units of description
ملاحظة
The Third Order Chapel (measuring 26 feet by 70 feet) was completed in about 1892 and was built at right angles to the Church of St. Mary of the Angels.